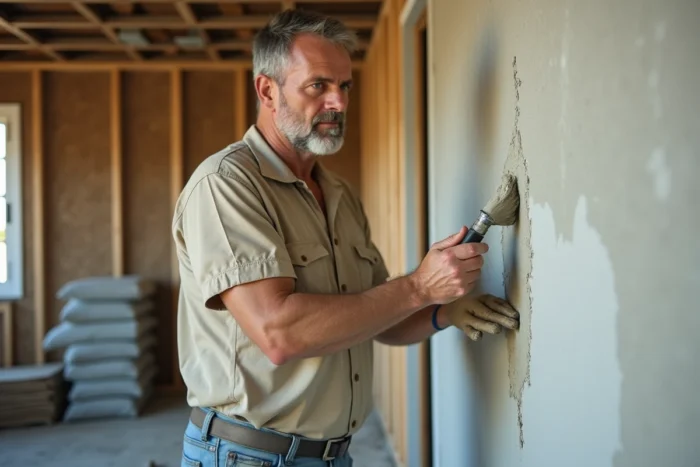
Renovating or fitting out a home means transforming an existing structure by acting on its envelope, technical networks, or interior distribution. The success of such a project relies less on the size of the budget than on the order in which interventions are carried out and on the coherence between the initial diagnosis and the choice of materials.
Order of renovation work: insulate before heating
Most guides list work items without a clear hierarchy. However, a technical rule is widely accepted among thermal engineers: address the building envelope before sizing the heating system. Replacing a boiler in a poorly insulated home amounts to oversizing equipment that will consume more than necessary once the insulation is installed.
In practice, the recommended sequence begins with insulation (roof, walls, ground floors), followed by the replacement of windows, and then the installation or adaptation of the heating and ventilation system. It is only after these structural steps that interior finishes take their place.
Before planning each item, it is useful to consult the work on direct-home.net to map out the relevant trades and compare possible approaches.
MaPrimeRénov’ and global energy renovation: what has changed
Since 2024-2025, the government has significantly restricted the works eligible for MaPrimeRénov’ when carried out in isolation, that is to say “by gesture.” Roof insulation, window replacement, installation of wood or pellet stoves, solar water heaters, or certain heat pumps dedicated to domestic hot water are no longer financially supported unless they are part of a global renovation.
In practice, only a few isolated gestures remain eligible: the installation of a heat pump for heating, connection to a heating or cooling network, and the removal of an oil tank. Everything else requires the submission of a comprehensive renovation file, with support from an approved operator Mon Accompagnateur Rénov’.
This change alters the situation for households planning to renovate room by room over several years. The financial interest now leans towards a grouped project, even though it requires a heavier initial investment.
Technical diagnosis of the home: checks that quotes do not cover
Requesting multiple quotes is a healthy reflex, but a quote is only as good as the diagnosis that precedes it. Before consulting any tradesperson, three checks condition the continuation of the project:
- The condition of the load-bearing structure: through cracks, floor deformation, rising damp. A mason or structural engineering office can identify these issues before they compromise costly finishing work.
- The compliance of the electrical installation: an outdated panel or lack of grounding requires bringing it up to standard before any other intervention. Installing a new kitchen on a faulty network exposes one to complete rework.
- The actual energy classification of the home (DPE): it not only conditions the available aids but also the insulation strategy. A home classified as F or G points towards a global renovation, while a home classified as D may only require targeted adjustments.
These diagnostics represent a modest cost relative to the total budget, but they prevent sequencing errors that can be very costly during the project.
Interior layout: balancing usability and resale value
Not all renovations yield the same return, whether considering daily comfort or property value enhancement. Two areas regularly stand out in the feedback from real estate professionals.
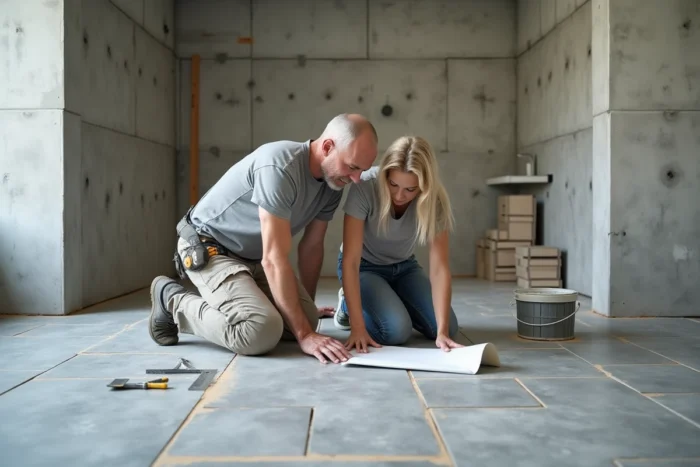
Bathroom renovations and kitchen redesigns are among the works that most increase the perceived value of a home during a sale. Conversely, some highly personalized renovations (custom glass partitions, complex dressing rooms, proprietary home automation) appeal to the occupant but do not add proportional value to the amount invested.
For a renovation project, the question to resolve upfront is simple: is this home intended for long-term habitation or for resale in the medium term? The answer guides the level of finish, material choices, and budget allocated to each room.
Site monitoring: three often-overlooked checkpoints
Monitoring does not just mean visiting the site from time to time. Three specific moments deserve particular attention.
The first occurs before the installation of drywall: this is the last chance to check the routing of electrical conduits, plumbing, and ventilation. Once the partitions are closed, any modifications can take several days to rectify.
The second occurs upon receipt of the joinery: check air tightness, opening direction, and the compliance of glazing with the quote. Poorly installed joinery is the primary source of thermal bridges in a renovated home.
The third corresponds to the final acceptance of the work, formalized by a report. This document triggers legal guarantees (perfect completion, two-year, ten-year). Without a signed report, asserting these guarantees becomes much more complex.
Each step of renovation or fitting out should be viewed as a link in a technical chain. Insulation conditions heating, diagnosis conditions quotes, and site monitoring conditions the durability of the completed work. It is this sequential logic, more than the amount spent, that separates a successful project from a burdensome site.