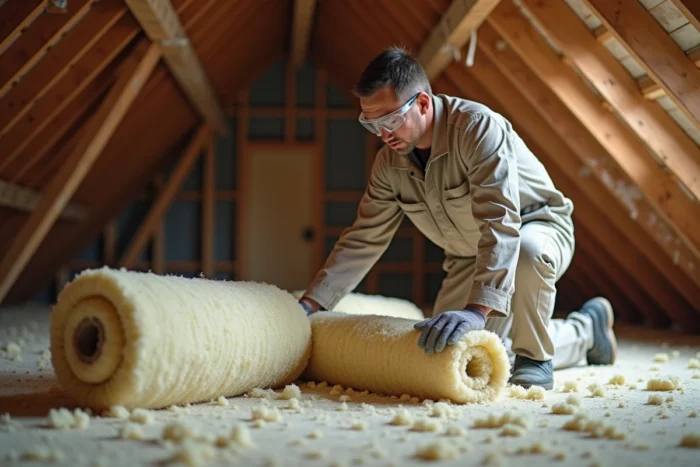
The insulation of attics is not just about choosing an insulator and a thickness. The actual performance depends on details that general guides often overlook: thermal lag, moisture management, continuity of the air gap, treatment of singular points. Here, we detail the technical parameters that make the difference between adequate insulation and durable insulation.
Thermal lag in attics: the overlooked parameter of lightweight insulators
The thermal resistance R is not enough to guarantee summer comfort. An insulator can have a high R value while still allowing the heat wave to pass through in just a few hours under a south-facing roof. It is the thermal lag that determines the delay between the peak of external heat and its arrival inside.
Glass wool or rock wool, despite their good winter performance, have a relatively short lag due to their low density. At the same thickness, wood fiber offers a significantly superior lag, often double, thanks to its higher density and thermal capacity.
Loose cellulose wool is in an interesting intermediate range. Blown to a sufficient density in lost attics, it combines a decent R value with an honorable lag. We recommend comparing technical data sheets by systematically looking at the volumetric thermal capacity value (expressed in kJ/m³.K), and not just the lambda.
To explore the different possible configurations, we have compiled the insulation solutions on Maisons Euro France that address this topic in detail.
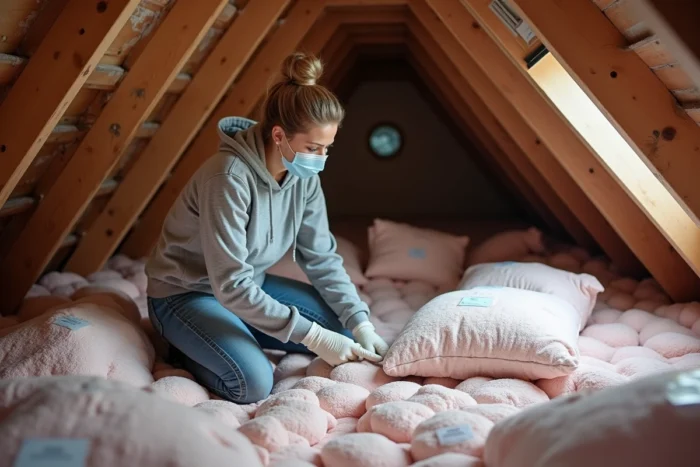
Hygrovariable membrane or rigid vapor barrier: which vapor retarder for your converted attics
The classic vapor barrier (fixed Sd, often around 18 m or more) blocks the migration of water vapor in all seasons. This operation is suitable in cold and dry climates, but poses a problem in mid-season: if moisture gets trapped in the insulation, it can no longer dry towards the inside.
Hygrovariable membranes adapt their permeability according to the ambient humidity level. In winter, the membrane closes and slows the vapor. In summer, it opens and allows the insulation to dry towards the inside of the building. This behavior significantly reduces the risk of condensation in converted attics.
The choice between the two depends on whether or not there is a highly permeable vapor water screen (HPV) under the roof. Without an HPV screen, vapor can only escape towards the inside, making the hygrovariable membrane particularly relevant. With an HPV screen, vapor can also escape to the outside, and a classic vapor barrier may suffice.
Roof ventilation and air gap
The continuity of the air gap between the insulation and the covering is not a secondary detail. Without proper ventilation under the roof, the risk of condensation increases significantly, regardless of the vapor retarder chosen. We observe on-site pathologies (mold on the underside of the boarding, rotting of the rafters) directly related to an obstructed or absent air gap.
In converted attics under slopes, the air gap must be continuous from the eaves to the ridge. Any interruption by insulation that is too thick or poorly installed creates a moisture stagnation point.
Insulation thickness in attics: regulatory thresholds and the trap of oversizing
The thermal regulations set minimum R resistance thresholds to qualify for renovation aids. For lost attics, the commonly required minimum R is around 7 m².K/W. For sloped ceilings in converted attics, it drops slightly.
Increasing the thickness indefinitely does not provide a proportional gain. Beyond a certain threshold, each additional centimeter produces a decreasing marginal benefit on the heating bill. The additional cost in materials and labor is no longer justified.
- In lost attics with blown mineral wool or cellulose wool, aiming for the regulatory R plus a settling margin remains the most rational strategy.
- In converted attics under slopes, the available thickness is often constrained by the height under the rafters. Combining insulation between rafters and a supplement of rigid panels under rafters allows reaching the target R without sacrificing living space.
- In wood fiber, the thickness needed to achieve the same R is greater than that of glass wool, but the gain in lag more than compensates for this additional cost for heavily exposed roofs.
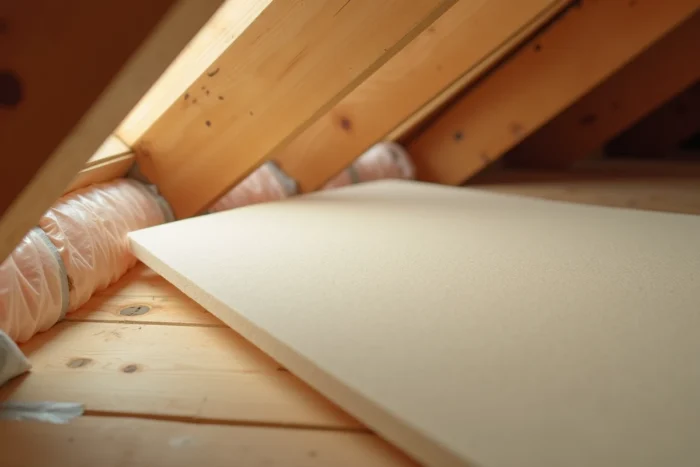
Singular points in attic insulation: recessed spots, access hatch, and ducts
The overall performance of insulation is measured by its weakest link. Recessed spots in a ceiling of converted attics represent a major point of vigilance. Without a protective cover, the insulation in direct contact with the spot creates a double risk: overheating (fire hazard) and localized thermal bridging.
We recommend the systematic installation of fireproof covers around each spot, with sufficient clearance to allow heat dissipation. This item is rarely budgeted by individuals and often overlooked by non-specialized craftsmen.
Access hatch and flue ducts
The access hatch to the attic is another classic thermal bridge. An uninsulated or poorly sealed hatch allows a significant flow of warm air to escape. Insulated hatches with a peripheral sealing joint are available as standard and integrate easily.
For flue ducts passing through the attic, a regulatory fire gap must be maintained between the duct and any combustible material. The distance varies according to the type of duct. This gap creates an insulation void that must be treated with a non-combustible material (rock wool, for example) to limit thermal bridging without compromising safety.
- Protective covers on each recessed spot, installed before blowing or laying the insulation.
- Attic hatch with added insulation and peripheral air-tight sealing joint.
- Regulatory spacing around flue ducts, filled with a non-combustible rated insulation.
The quality of attic insulation depends as much on the treatment of singular points as on the choice of the main material. A high-performance insulator poorly installed around a spot or hatch loses part of its real effectiveness. Every detail of implementation matters.